New Farm Barn, Temple Guiting

Background

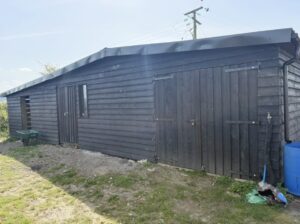
MEP was instructed by Mackenzie Miller Homes (MMH) to submit a revised application for the repurpose and conversion of one traditional barn from agricultural use to residential use and for the replacement of six modern agricultural barns with five new build residential dwellings, including landscaping, parking provision and associated development at New Barn Farm, Temple Guiting.

Forming part of the Temple Guiting Estate, which has consolidated all its farming activities at a new farm complex at Bemborough Farm, Guiting Power, the existing agricultural buildings were no longer required for their agricultural use. A new use is therefore required for these buildings.

Planning permission had been refused for the previous redevelopment of the site and a revised scheme was necessary to address the reasons for refusal.
Site details and constraints

The site is located on the edge of the village of Guiting Power, a village located in the Cotswold District. Located in the Conservation Area and Cotswold National Landscape, the site is positioned in a sensitive location. One of the barns was considered to be a non-listed heritage asset.

Our role

MEP led a team of consultants to prepare the necessary plans and supporting documentation for a revised planning application. The MEP team worked closely with Cotswold District Council (CDC) to ensure that the final submission represented the highest form of sustainable development, particularly in relation to design and materials, for this sensitive site. Several pre-application enquiries were submitted to the Council which opened dialogue between the MEP team and CDC.

Outcomes

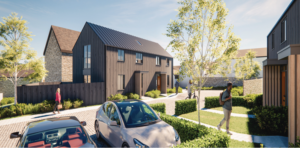
Planning Permission was granted in July 2025 for the conversion of a traditional barn to residential use and the erection of five new-build residential dwellings, the provision of landscaping, demolition of six existing agricultural barns.

The approved development is a carefully considered scheme which reflects a traditional Cotswold farmstead pattern, consciously echoing historic rural forms with an authentic courtyard-based arrangement, materially rooted in local vernacular through the use of natural stone, clay tiles, and modest building heights. The approved scheme responds constructively to previous concerns raised by officers and consultees, resolves earlier conflicts, and delivers a balanced, policy-compliant proposal that is both locally distinctive and significant in the context of housing delivery.

Credit Image: Tyack Architects

Other Projects