Colebrook House, Blockley

Background

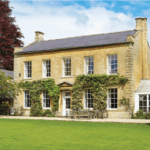
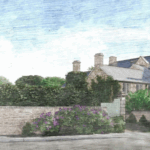
MEP was approached by a private client to lead an application for Listed Building Consent and Planning Permission for significant alterations and extension to a Grade II listed building. The subject property is particularly sensitive as it is situated within a prominent location in Blockley Conservation Area and is surrounded by a number of listed buildings.

Credit image: Blindloss Dawes Architects
Site details and constraints

Colebrook House is situated within the village of Blockley, which is a Cotswold village in the northern part of the District.

Our role

MEP led a team of consultants which included architects Bindloss Dawes Architects and heritage consultants, Richard Morriss. The MEP team worked closely with Cotswold District Council and the architect and heritage consultant to ensure that the requirements of the client were met whilst protecting the heritage interests of the site. MEP demonstrated that the proposal enhanced the character and appearance of the site as it was more sympathetic to the architectural character of Blockley.

Outcomes

Planning Permission and Listed Building Consent were granted for demolition works, erection of a new extensions and other alterations, in addition to a new glass house.

Other Projects