New Homes for Cheltenham
27 January 2025
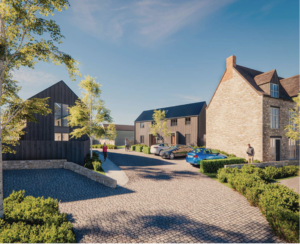
On behalf of Revival Developers, MEP has successfully obtained outline planning permission for the development of up to 60 homes (including 40% affordable housing) with a proportion of flexible commercial use (Use Class E) on the edge of Cheltenham, at land to the north of North Road West.
The site, which comprises around 2.2 ha, sits within the Principal Urban Area of Cheltenham and is allocated for employment in the Cheltenham Local Plan. A small area of the site is also included within the Green Belt.
MEP successfully demonstrated key material considerations in favour of the scheme. These included the Council’s considerable lack of housing land supply, in addition to the production of a Marketing Report which confirmed that is no market for the extent of office use approved under the previous planning permission. Consequently, MEP was able to demonstrate that the proposal complied with relevant planning policy which resulted in officers supporting the proposals.
This approved scheme is a step in the right direction to enable the Council to demonstrate a healthy land supply (currently 2.52 years) along with delivering well needed affordable housing in the borough, all within a sustainable location for development.
The scheme will also be constructed and operated with energy efficient measures, deliver public open space, enhance pedestrian and cycling connectivity, deliver biodiversity net gain on site and sustainable drainage methods.
The MEP team led, and worked closely with, a team of specialist consultants including Davies Landscape Architects, Highgate Transportation Ltd, Resi Resolve, John Ryde Commercial, Enviren Ltd, Wilder Ecology and Glanville.
Credit image DLA
Other News

Retrospective planning permission has been secured for over 2,250 m2 of equestrian buildings, including ancillary accommodation, at Kilsby Grange, Northamptonshire. MEP were instructed by a private client to regularise the position on site following an enforcement enquiry by West Northamptonshire Council. The site comprises an established residential property in the open countryside with associated equestrian […]
On behalf of Renishaw PLC, the MEP team is delighted to have secured permission for the conversion of two existing buildings to 5 dwellings alongside the erection of 4 new dwellings in the town centre of Wotton-Under-Edge. The existing buildings, which were formerly a schoolhouse and an office building, comprise one Grade II listed building […]

The Government has today (17 August 2026) published a new version of the National Planning Policy Framework (NPPF). It follows the draft NPPF published for consultation on 16th December 2025 and replaces the previous NPPF published in 2024. This article provides a summary of the main changes and looks at the implications of these reforms upon developers, […]